
Custom Glass Walls and Doors for Denver Homes and Businesses
Get A
Free Quote
Today!
Create Separation Without Closing Off the Space
Custom glass walls and doors can define rooms, improve privacy, and control how people move through an interior without sacrificing natural light or making the space feel smaller. They can turn an open corner into a functional home office, create a quiet conference room within a larger workplace, or add a clear transition between living, dining, fitness, and entertainment areas.
Denver Glass Interiors has fabricated custom glass for Denver homes and businesses since 1990. Every wall, partition, and door is measured for the actual opening, fabricated at our local facility, and installed by our own team. Instead of adapting a standard system to your room, we build the glass around how the space needs to look and function.
Glass Walls and Doors for Residential and Commercial Applications
Glass walls and doors can provide physical separation while keeping rooms visually connected. Depending on the layout, they can preserve views, carry daylight farther into the interior, and make divided spaces feel more open than they would with traditional walls or solid doors.
Common residential applications include:
Home offices and studios
Living room and dining area dividers
Wine rooms and display areas
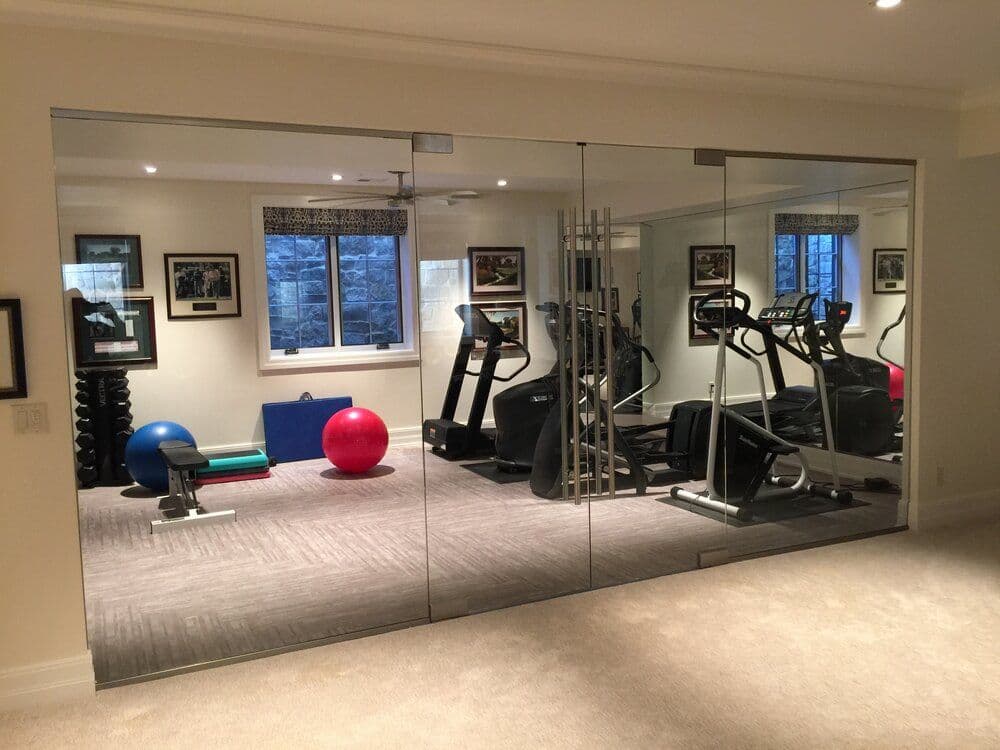
Home gyms and fitness spaces
Interior entry systems
Flexible multipurpose rooms
Common commercial applications include:
Conference rooms and private offices
Shared workspaces and meeting areas
Retail and hospitality interiors
Studios, showrooms, and reception areas
Interior entry and corridor systems
Multi-room commercial buildouts
Where sound control is important, laminated and specialty acoustic glass options can help limit sound transfer while maintaining visibility and light. The right configuration depends on the level of privacy required, the surrounding construction, and how the room will be used each day.
Glass Wall Systems and Partitions Built for the Room
We provide custom glass wall and partition solutions designed to perfectly fit the unique dimensions and aesthetic of your interior. Choose from our seamless frameless systems for an open look or framed and semi-framed partitions to create a distinct architectural statement.
Frameless Glass Wall Systems
Frameless glass creates a clean, uninterrupted look with minimal visible structure between panels. It works especially well in contemporary homes, open-plan offices, and interiors where maintaining sightlines is a priority. Clear glass provides the most visual connection, while frosted, patterned, or tinted panels can offer privacy without the visual weight of a solid wall.
Framed and Semi-Framed Glass Partitions
Framed and semi-framed systems create a more defined architectural outline around the glass. Depending on the frame and hardware finish, the result can feel minimal, industrial, traditional, or somewhere in between. The added structure may also make a framed configuration a practical choice for certain commercial installations or openings with specific support requirements.
Our team can compare framed and frameless options based on the surrounding construction, panel sizes, design preferences, and intended use.
Custom Glass Doors for Residential and Commercial Interiors
Glass doors create a clear threshold between rooms without blocking light or views. Denver Glass Interiors fabricates doors to the measured opening, allowing the size, glass, hardware, and operating style to be selected around the room instead of limited by a standard catalog.
Glass door configurations include:
Swing Doors: A classic option for standard openings, available in clear, frosted, etched, or patterned glass.
Sliding Doors: A space-saving choice that moves along a track instead of swinging into the room.
Bi-Fold Doors: Multiple panels fold together to open wider areas without requiring a full swing path.
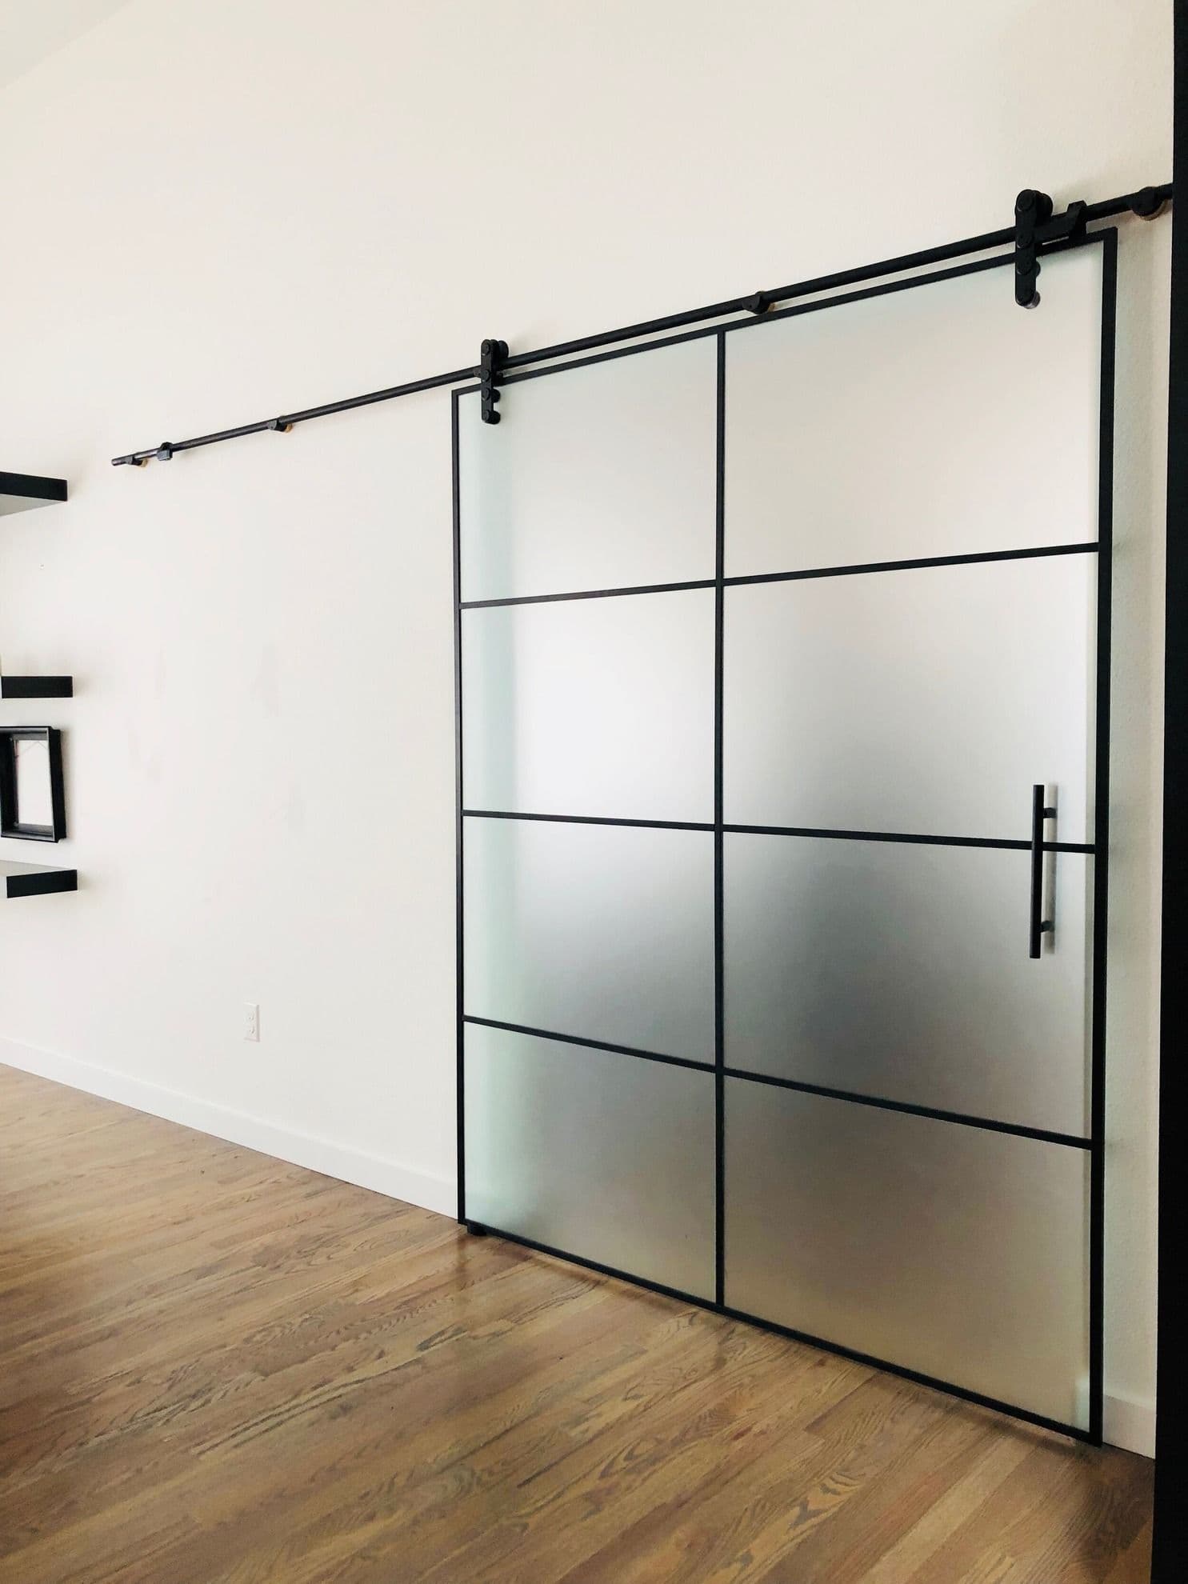
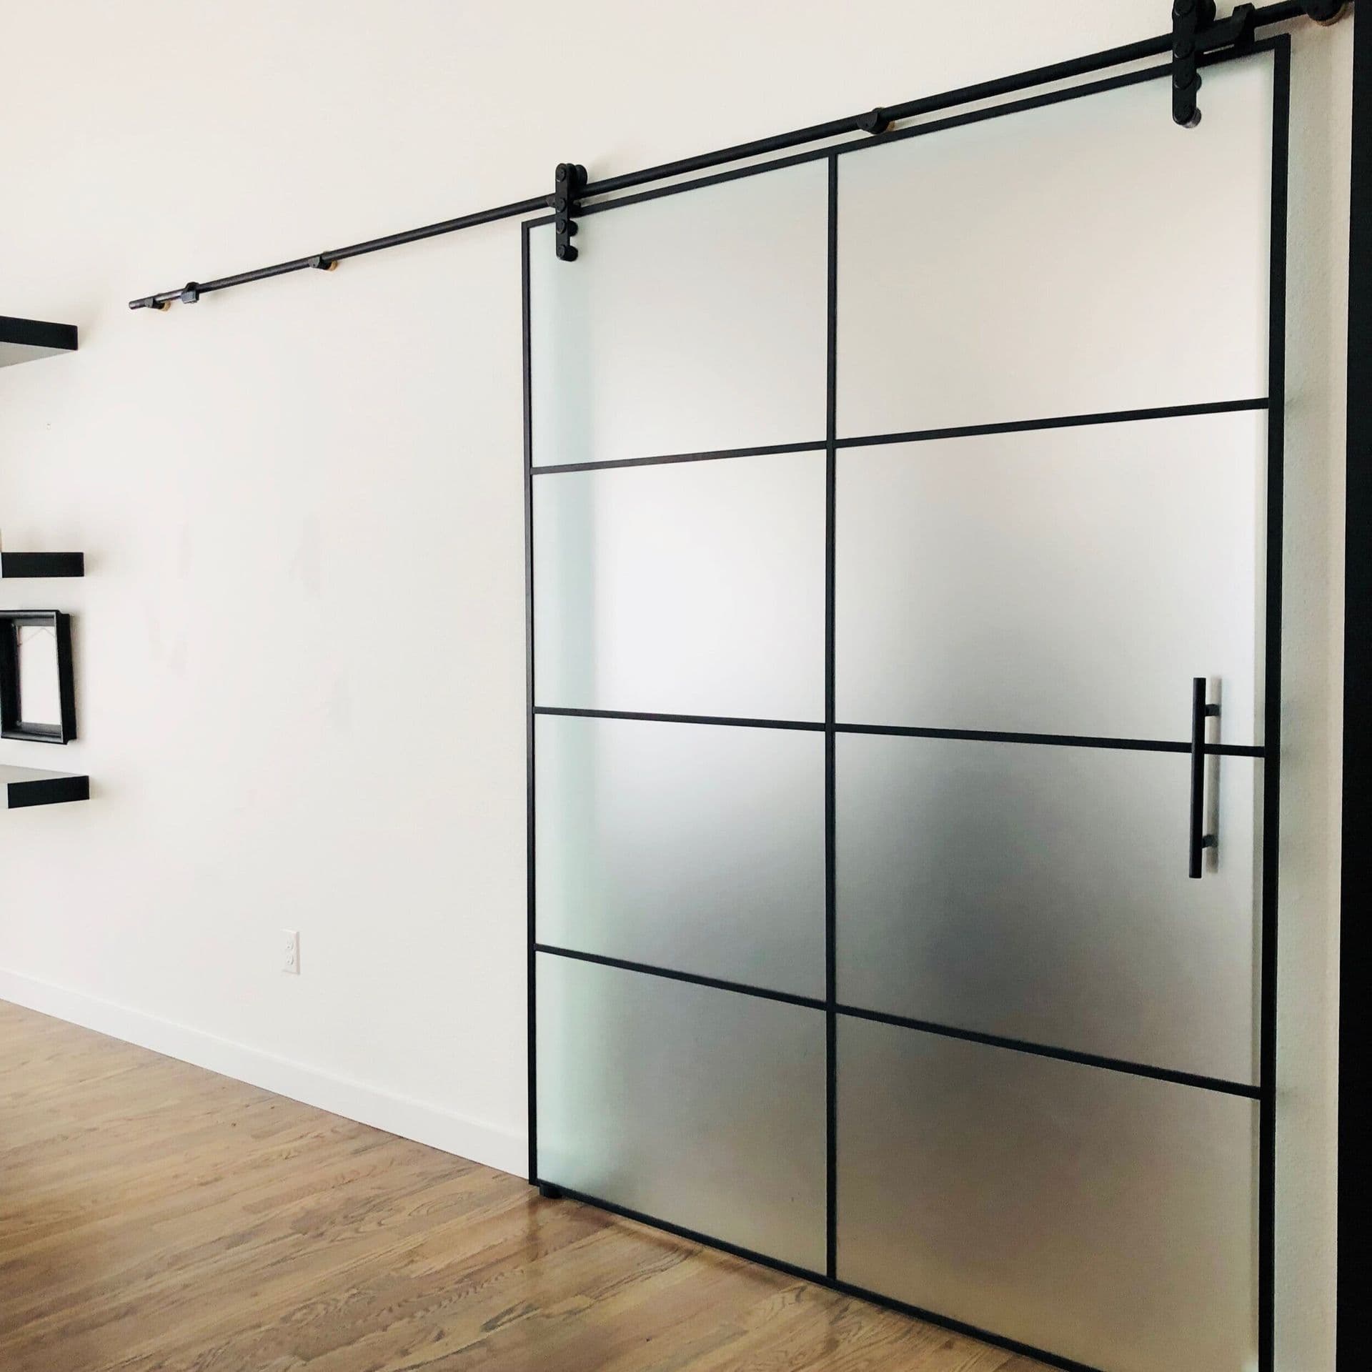
Barn-Style Doors: Exposed track hardware gives these sliding doors a distinctive architectural look.
Framed and Frameless Doors: Frameless doors create a clean, minimal appearance, while framed options add structure and visual definition.
Glass-and-Steel Door Systems: Steel frames add bold lines and an industrial feel while keeping the space bright and open.
Doors Integrated Into Fixed Glass Walls: A custom door can be built directly into a larger wall or partition system for a cohesive installation.
From Your First Ideas to the Finished Installation
Every glass wall and door project follows a coordinated process led by the same local team.
Consultation and Measurement
The project begins with a conversation in our showroom or at your property. We discuss how the space is used, review ideas, and take detailed measurements of the opening.
Estimation
Our design ambassadors help you compare glass, frames, door styles, hardware, privacy levels, and other details. Once the configuration is established, you receive an informed estimate based on the actual project requirements.
In-House Fabrication
The glass is cut, finished, tempered, laminated, painted, or otherwise prepared at our expansive workshop as required. Keeping fabrication in-house gives our team direct oversight of fit, finishes, hardware coordination, and production.
Installation and Final Review
Our installers bring the completed system to your property, protect the surrounding work area, and install each panel and piece of hardware. Before leaving, we test door operation, review the finished work, and clean the installation area.
Why Choose Denver Glass Interiors?
Denver Glass Interiors has served Colorado since 1990, and our work is built on craftsmanship, accountability, and local know-how. We’re not a middleman, and we’re not coordinating your project through a chain of outside vendors. Everything is fabricated in-house and installed with our own technicians.
With us, the difference is in the details. Measurements are taken with the finished system in mind, fabrication stays consistent because it’s handled under one roof, and questions get answered quickly because the people you’re talking to understand your project.
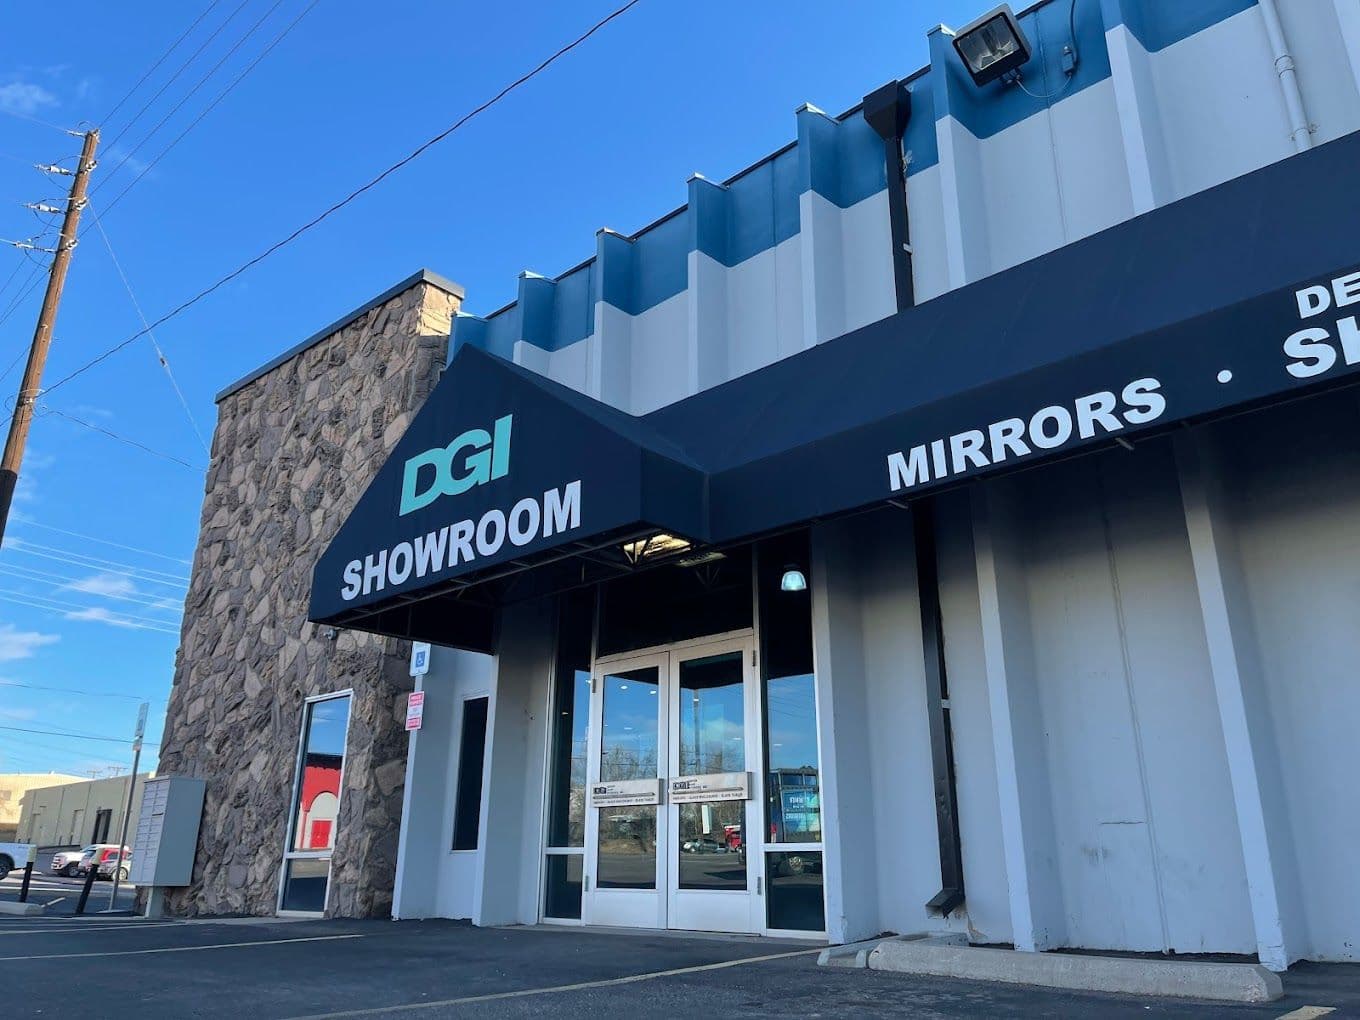
Explore Glass and Hardware Options in Our Showroom
Photos can provide inspiration, but seeing full-size glass and hardware in person makes it easier to compare clarity, texture, privacy, frame profiles, and finishes.
At the Denver Glass Interiors showroom in Englewood, you can review glass types, door configurations, hardware, and completed installations with our team. Bring architectural plans, room measurements, photographs, inspiration images, or simply an idea of what you would like the space to do. We can help you narrow the options from there.
Residential and Commercial Glass Systems Across Colorado
Denver Glass Interiors installs custom walls and doors throughout Denver and the Front Range, including Englewood, Littleton, Aurora, Castle Rock, Golden, Boulder, and surrounding communities. Our team also travels to Colorado’s mountain communities, as far as Aspen, for select commercial projects.
Whether the installation involves a single interior door or a multi-room office system, the glass is measured, fabricated, and installed through the same Denver-based in-house operation. Visit our service areas page for more information.
Frequently Asked Questions
All of our systems are built using safety-tempered glass designed for long-term use in both residential and commercial environments.
Privacy is managed through glass selection. Frosted, tinted, or patterned glass allows light to pass through while limiting visibility.
The process starts with a consultation and site measurement, followed by local fabrication and professional installation by our in-house crew.
Yes! Large glass panels are often used to bring in more daylight and preserve views, which is a common preference in Colorado interiors.
Yes. Laminated and specialty acoustic glass options can help reduce sound transfer between rooms while preserving light and visibility. The amount of sound reduction depends on the glass, framing, seals, door configuration, and surrounding construction.
Glass walls and doors are made with safety-rated tempered or laminated glass when required for the application. The appropriate glass type, thickness, hardware, and support system are selected based on panel size, placement, building conditions, and applicable requirements.
Frosted, patterned, etched, and backpainted glass provide greater visual privacy than clear glass. Frosted and patterned options continue to transmit light, while backpainted glass creates a fully opaque surface. Our team can help you compare samples based on the privacy level you need.
Installation time depends on the size, access, door configuration, and complexity of the system. Many straightforward wall systems can be installed in as little as one day after fabrication is complete, while larger commercial or multi-panel projects may require additional time.
Start Planning Your Custom Glass Wall or Door
A well-designed glass system can give a room more structure without making it feel closed in. It can create a functional home office, bring light into an interior conference room, preserve a view, or make it easier to move between spaces.
Contact Denver Glass Interiors to request a free consultation and measurement. Our team will review the opening, discuss what you want the glass to accomplish, and help you select a wall or door configuration that fits the space.
Get Inspired for Your Next Custom Wall & Doors Project
Visit Us
Mon-Fri: 7:30am - 5pm