
Custom Shower Doors for Denver, CO, Homes
High-Quality, In-House Fabricated Shower Door Solutions Since 1990
Get A
Free Quote
Today!
Frameless, Semi-Frameless, and Framed Shower Doors - Built for Your Bathroom
Replacing your shower curtain or dated shower enclosure with a custom glass shower door can make your bathroom feel more open and let you showcase your tile and other finishes. Denver Glass Interiors has fabricated custom shower doors in the Denver area since 1990. Every project is measured on-site, built at our local fabrication facility, and installed by our own employees.
Choose from frameless, semi-frameless, and framed configurations, with glass, hardware, and layouts selected around your bathroom. Rather than trying to make a standard-size door fit, we cut the glass to the dimensions of your opening.
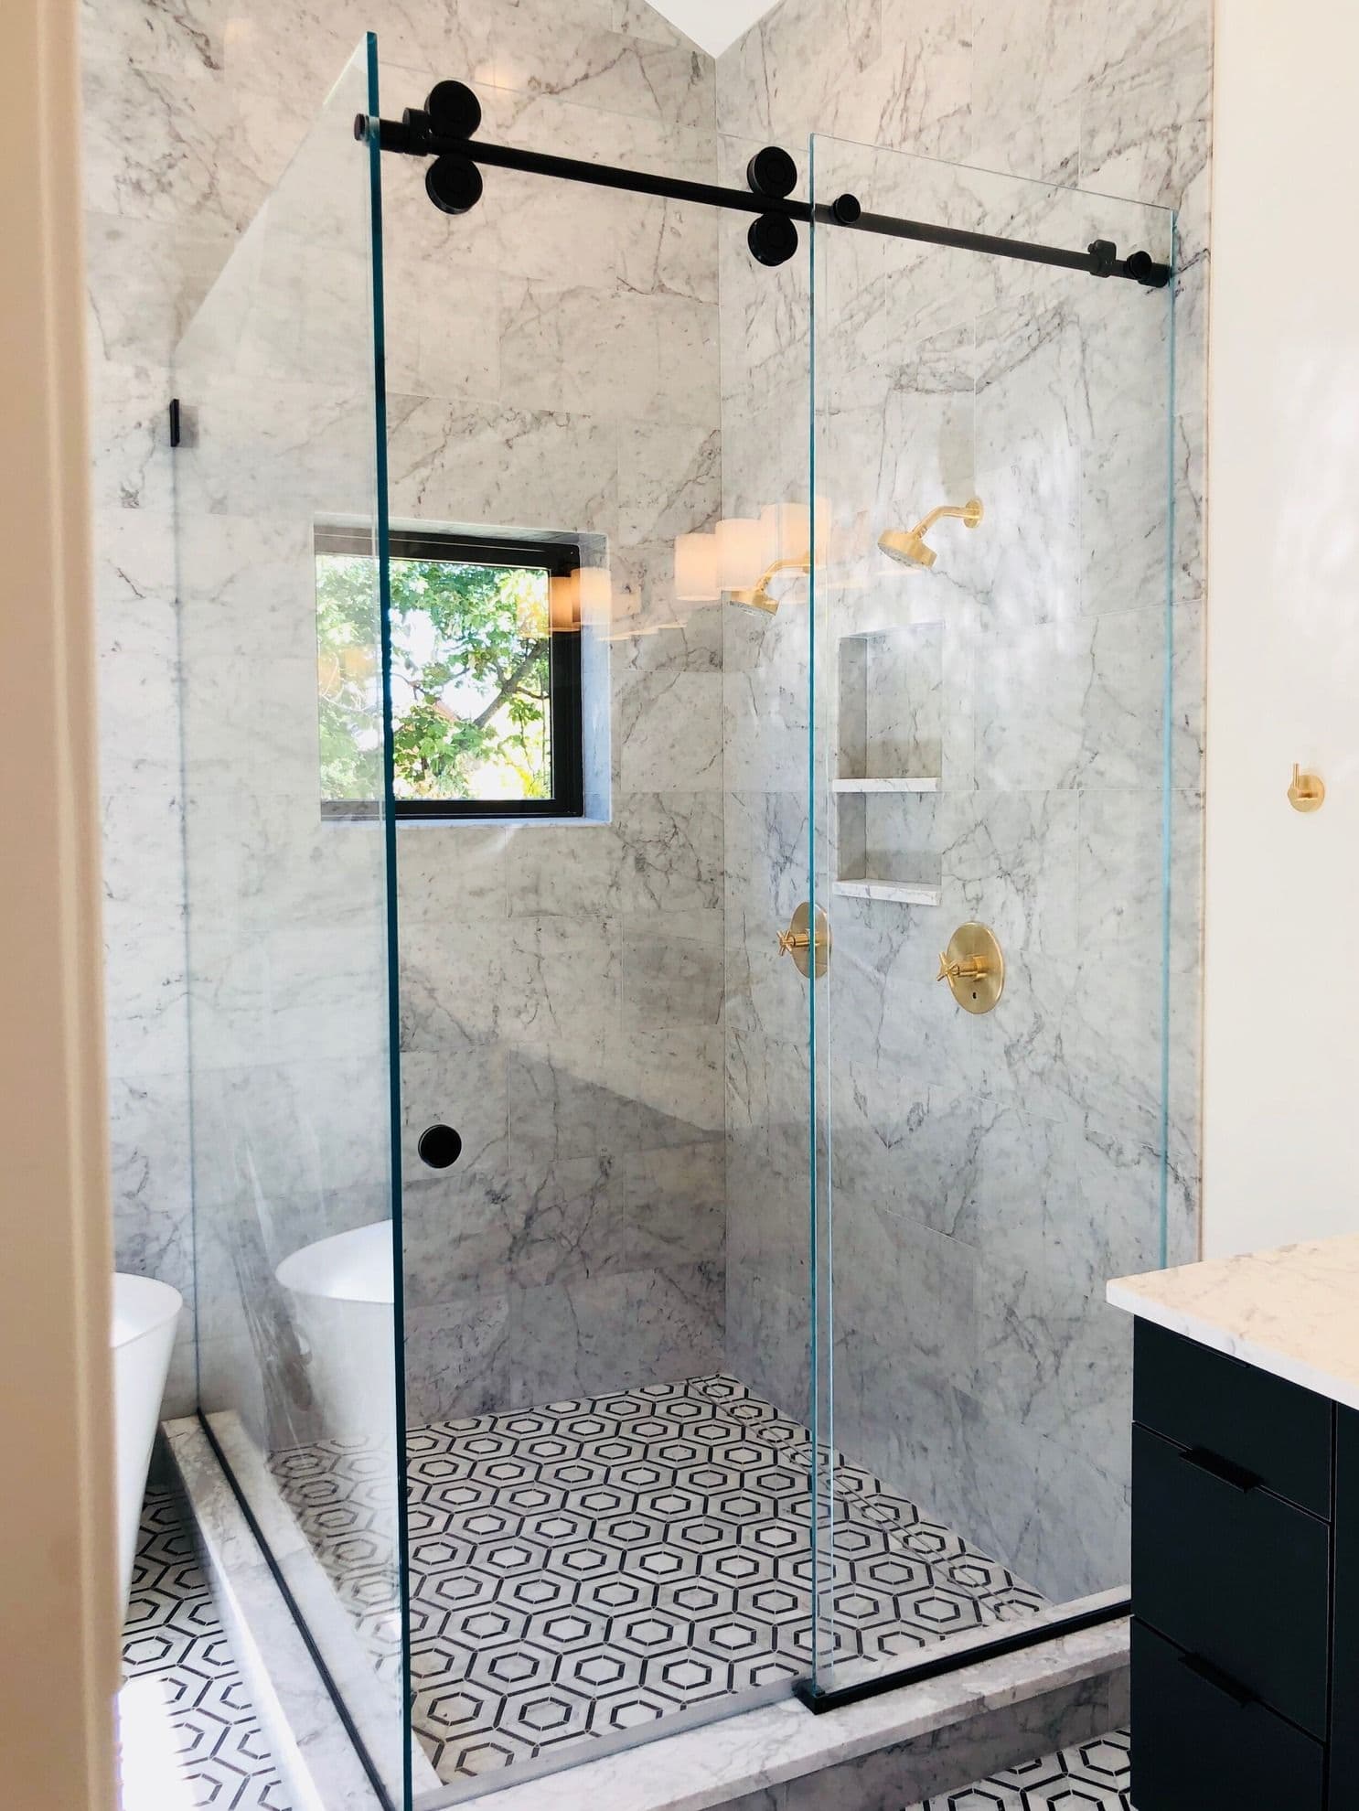
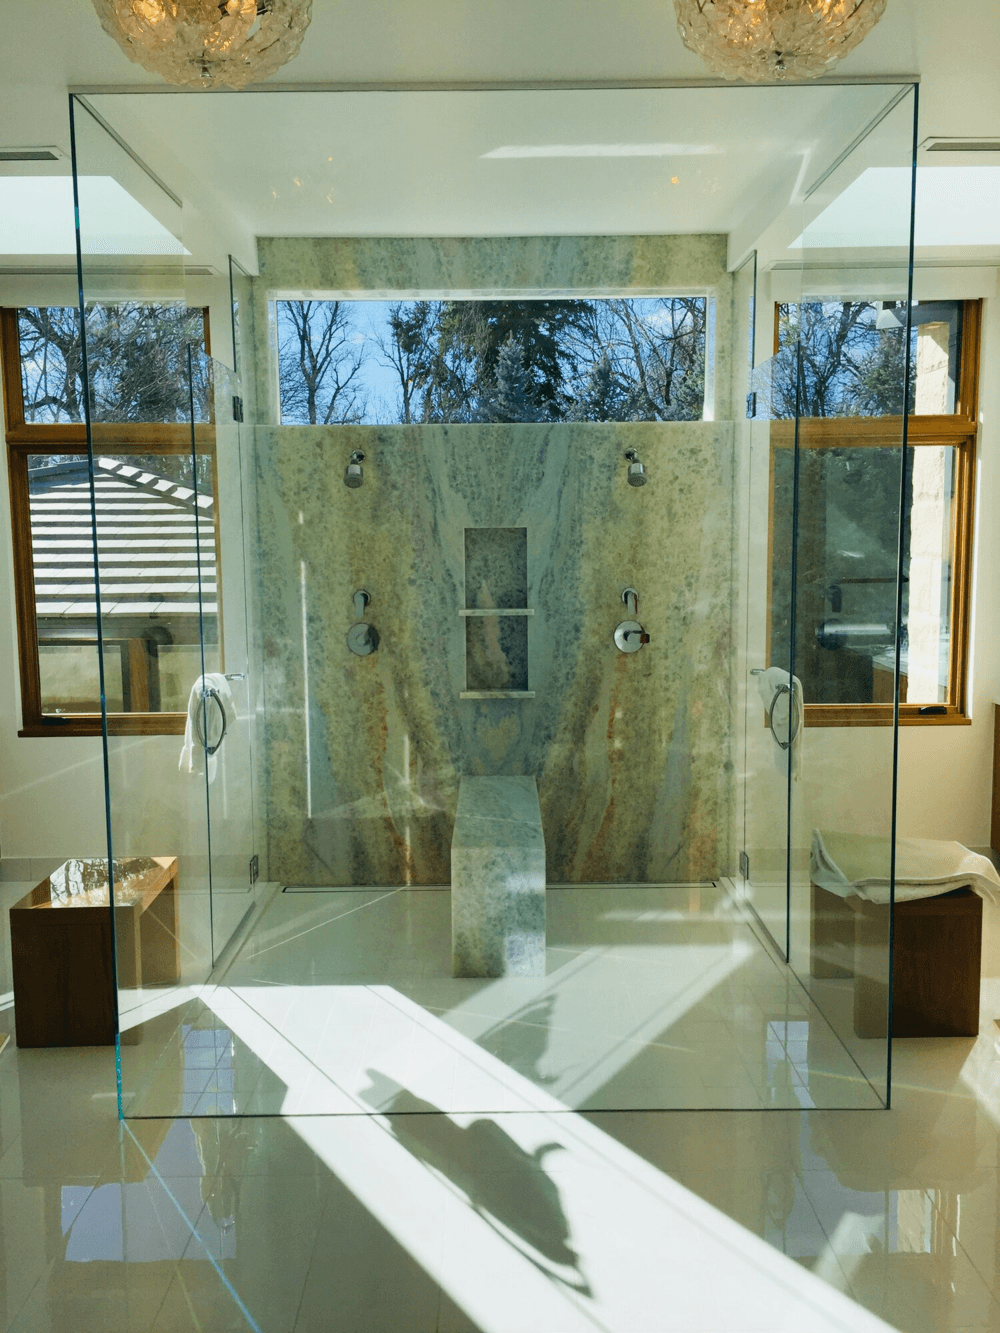
Frameless Shower Door Installation
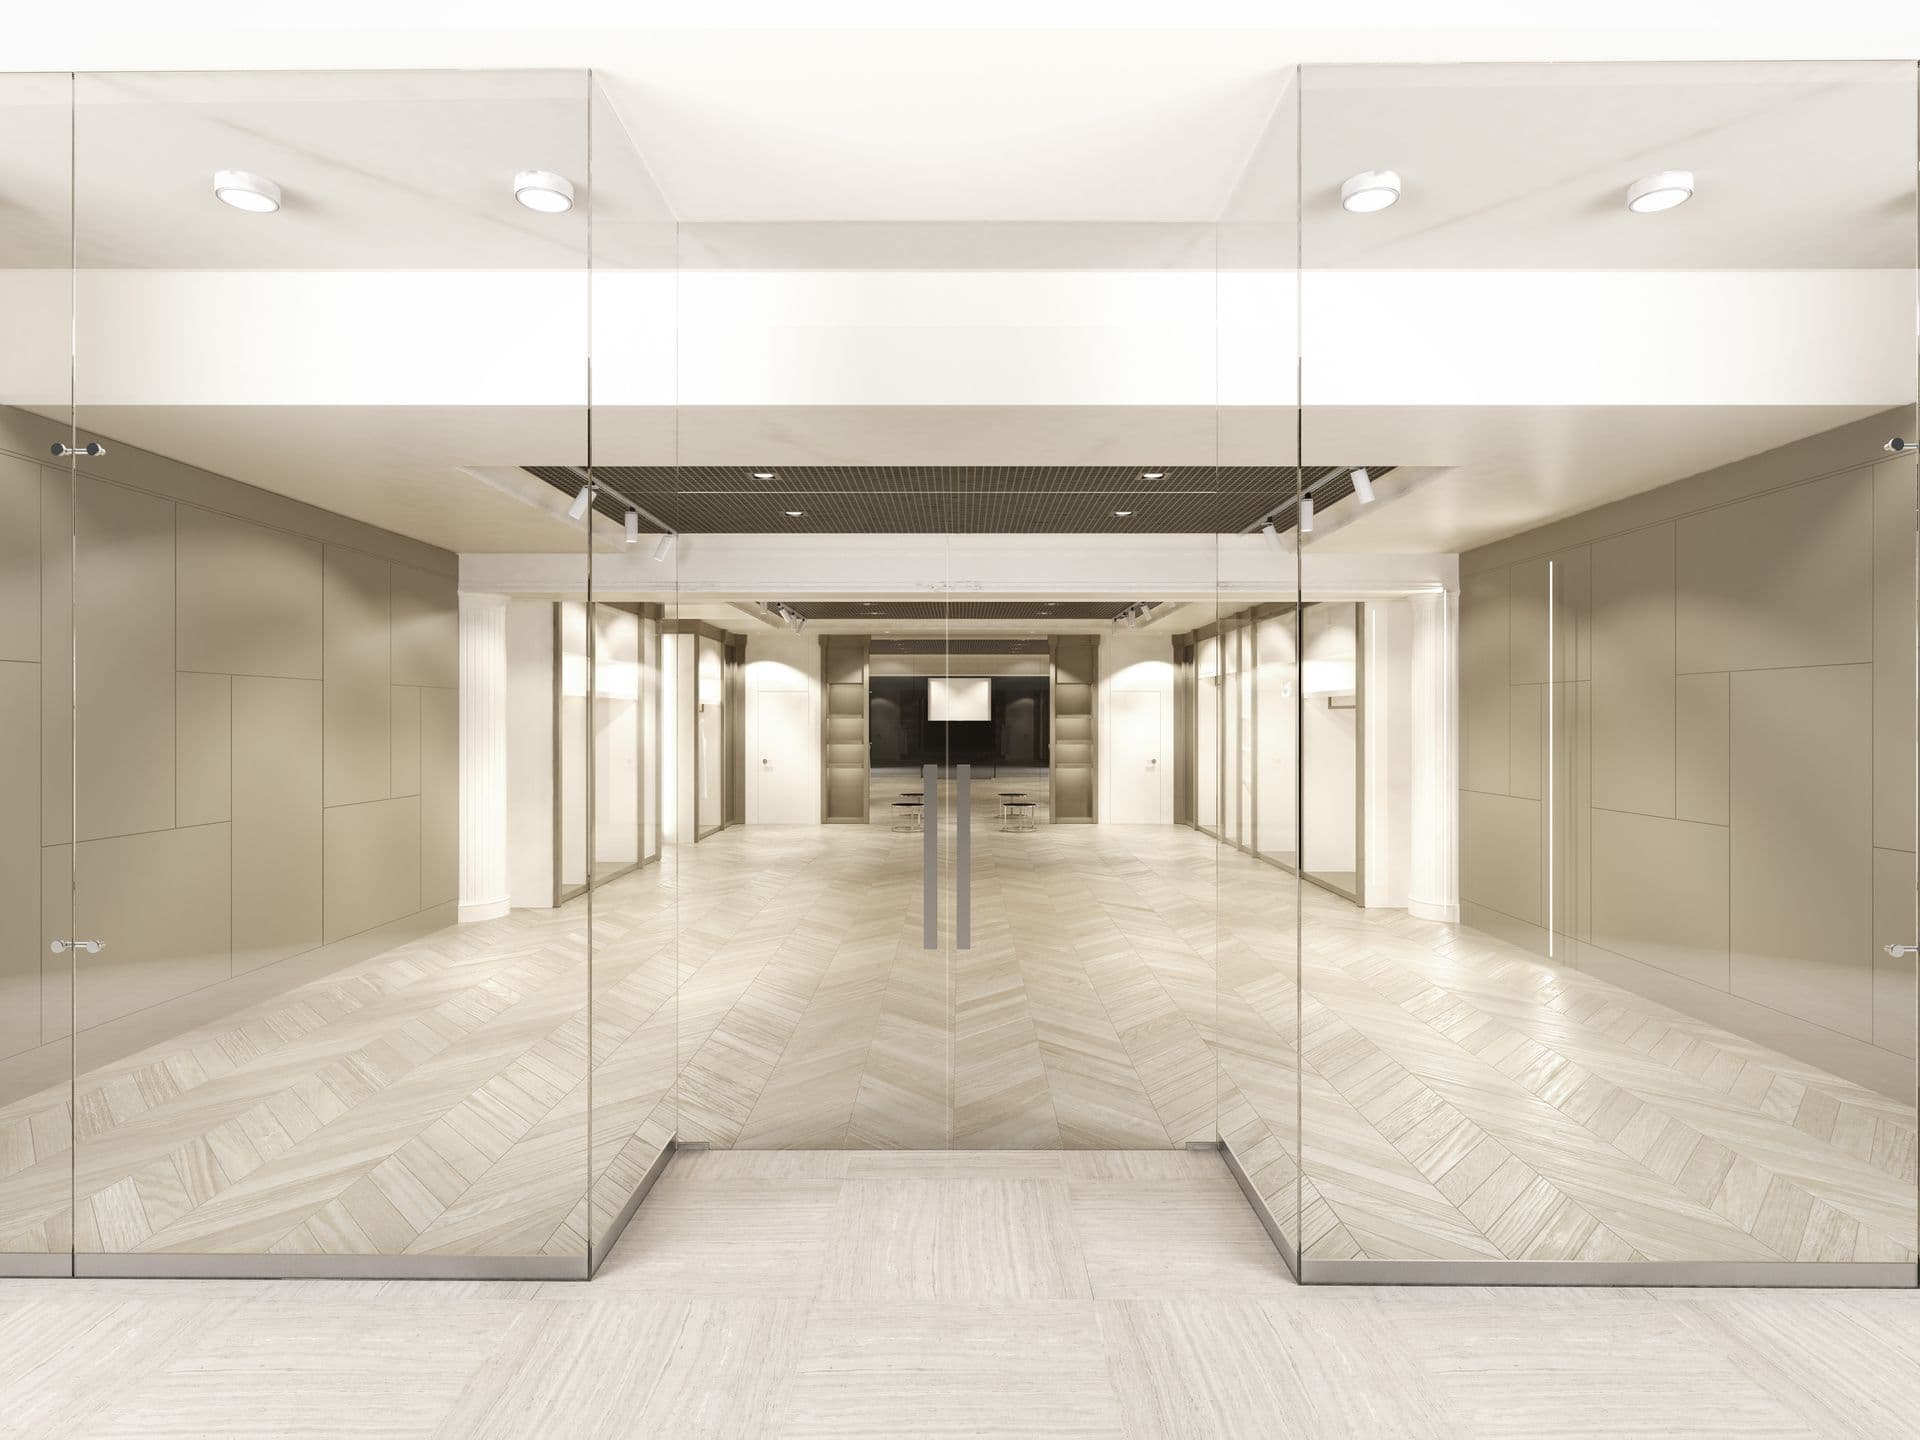
Frameless shower doors create a clean, open look with minimal visible hardware, keeping tile, fixtures, and other finishes in view. Because the glass has to fit the opening precisely, we measure on-site and fabricate each panel to the shower's actual dimensions. Depending on the layout, we can build a single hinged door, pair the door with fixed panels, or create a larger corner or walk-in enclosure with the right support and swing direction.
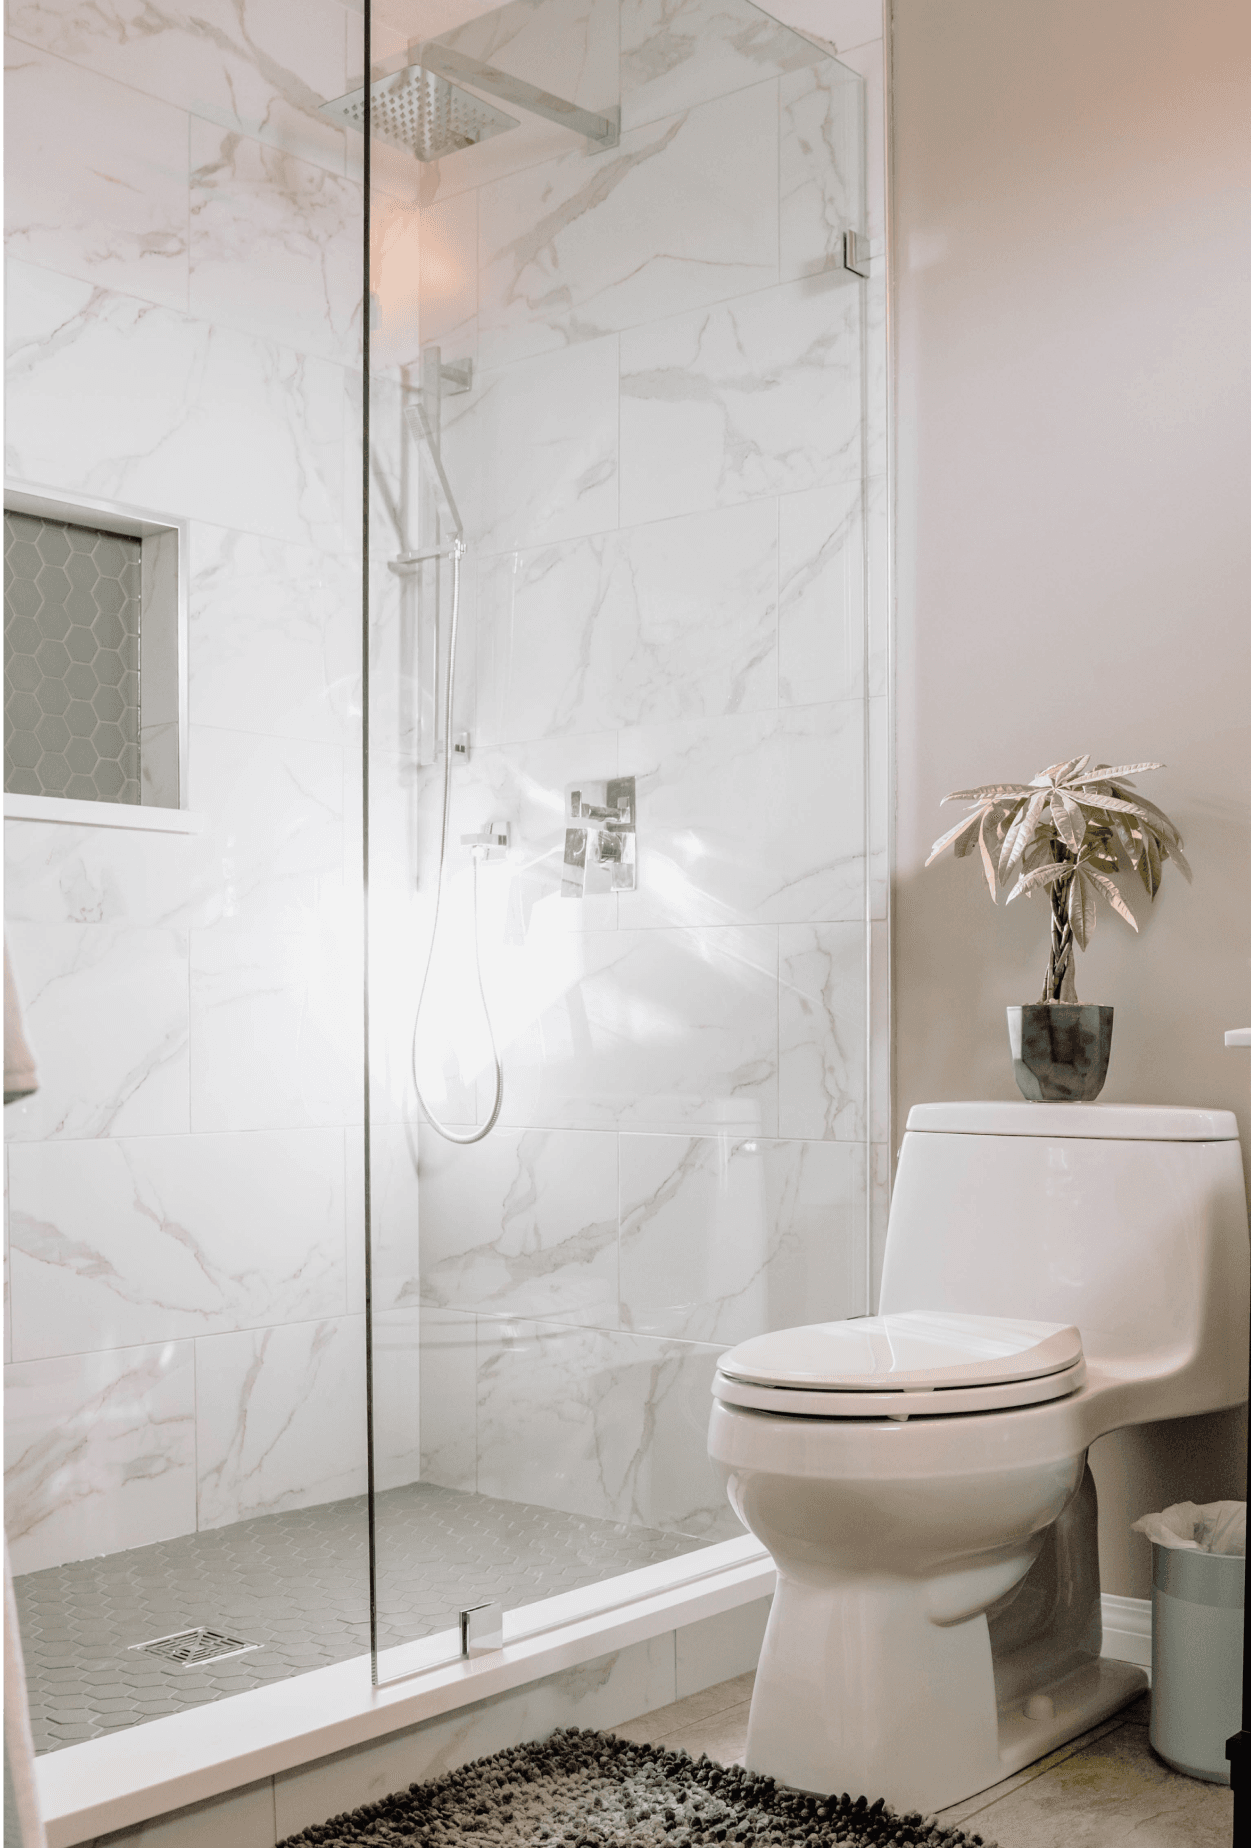
Semi-Frameless Shower Doors
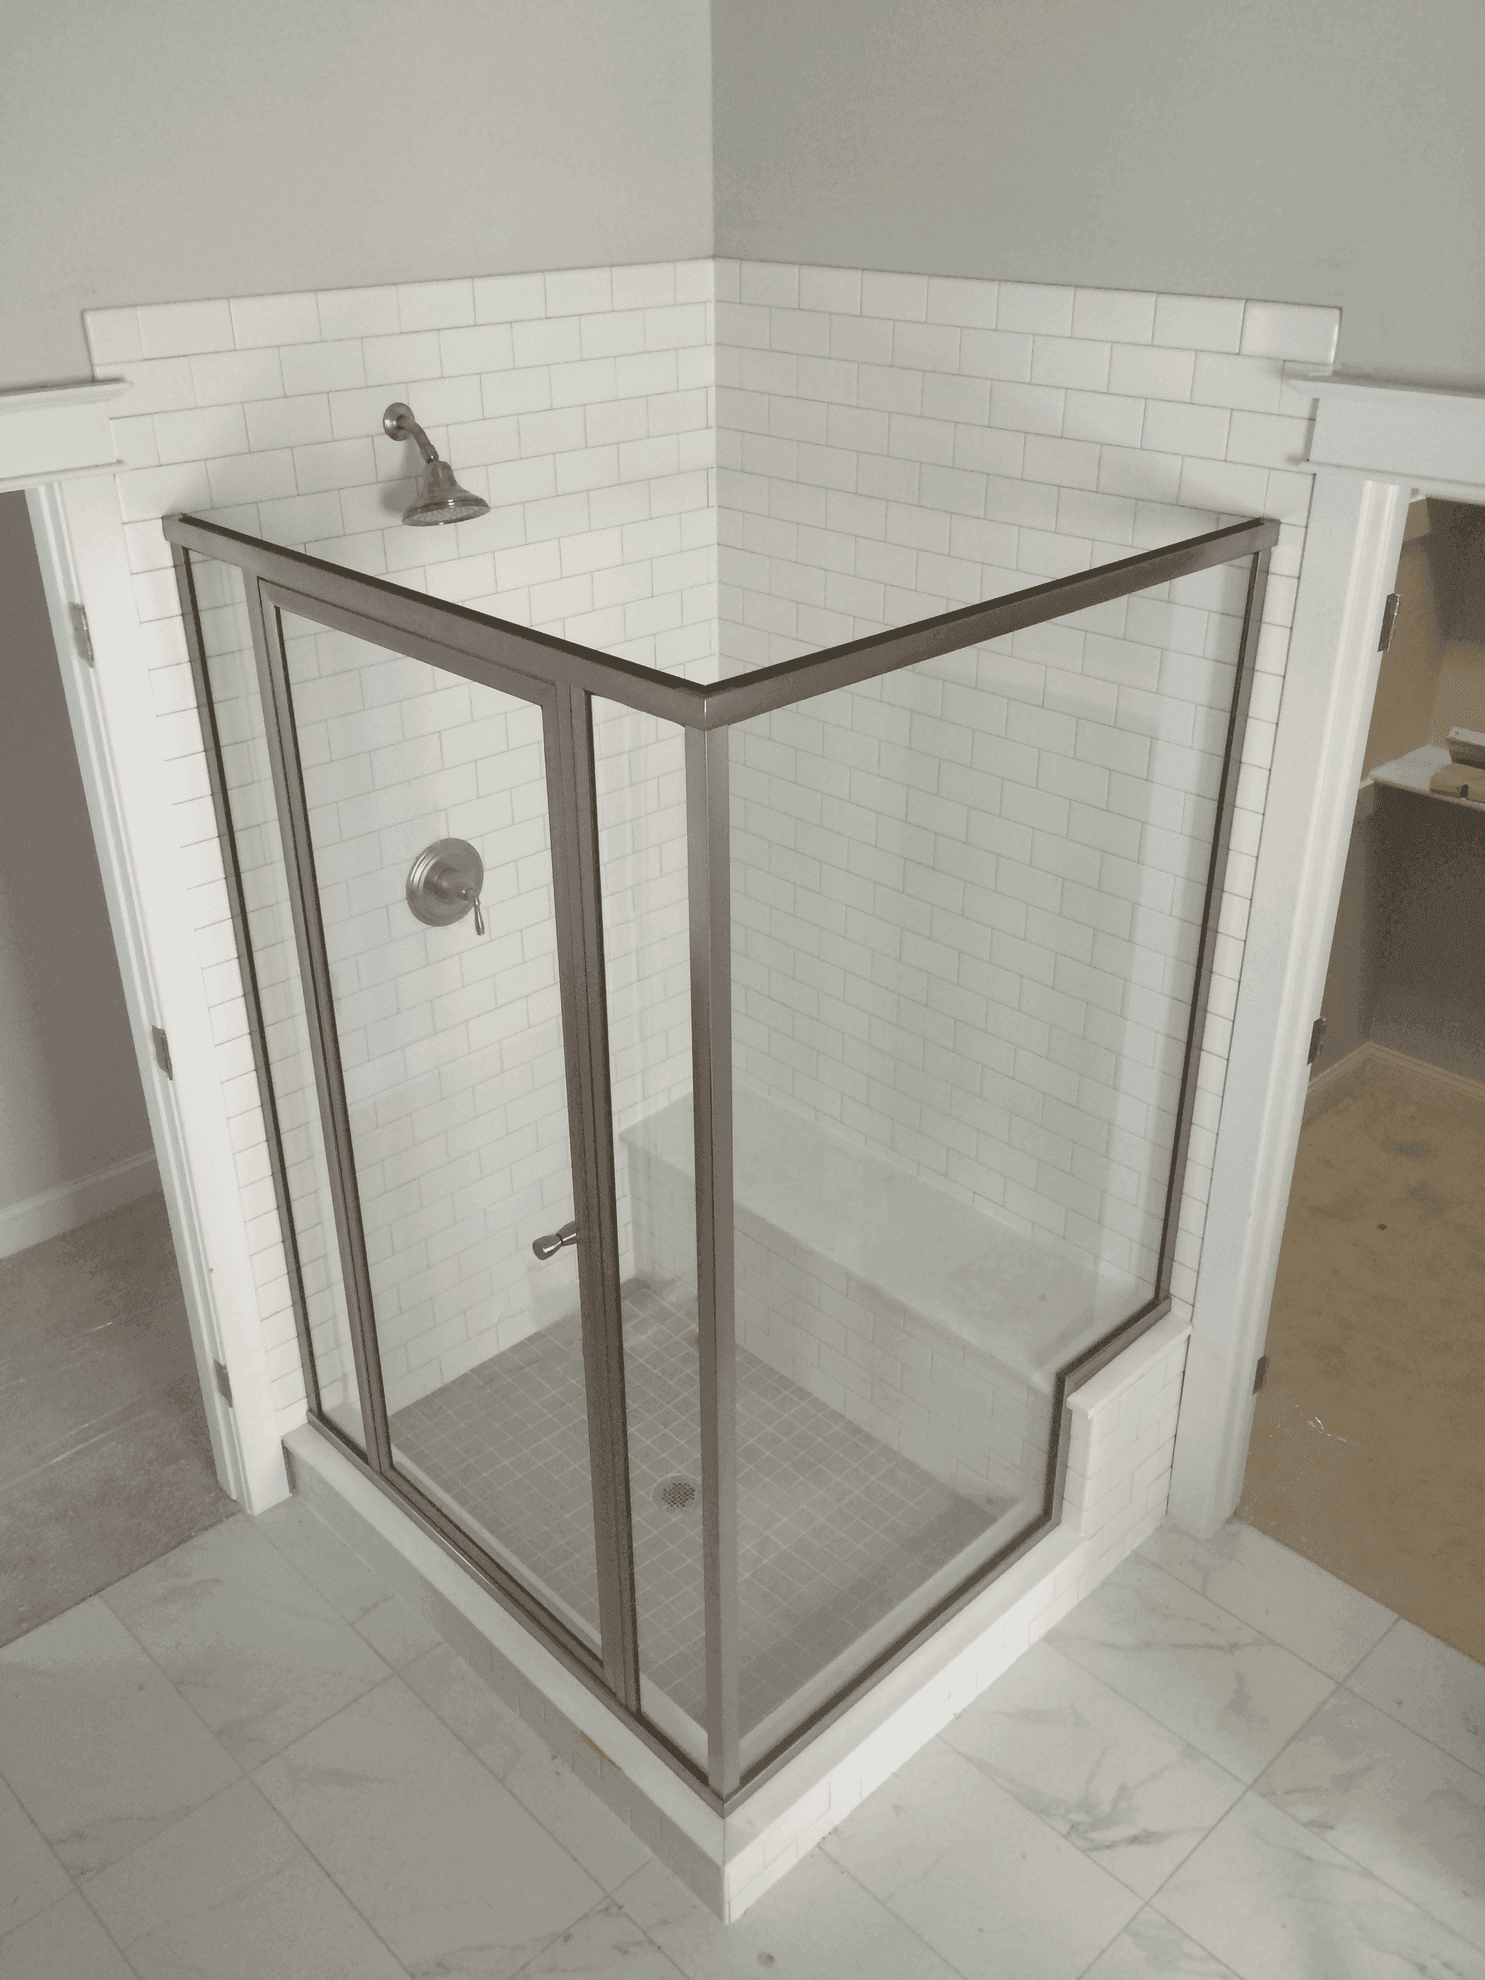
Semi-frameless shower doors use metal framing where additional support is needed, leaving other glass edges exposed. The result is a lighter, more open look than a fully framed enclosure without the higher cost of going completely frameless. This style also provides greater installation flexibility when the opening requires side channels, headers, or other structural components. We offer several glass textures and hardware finishes so that the finished enclosure complements the rest of the bathroom.
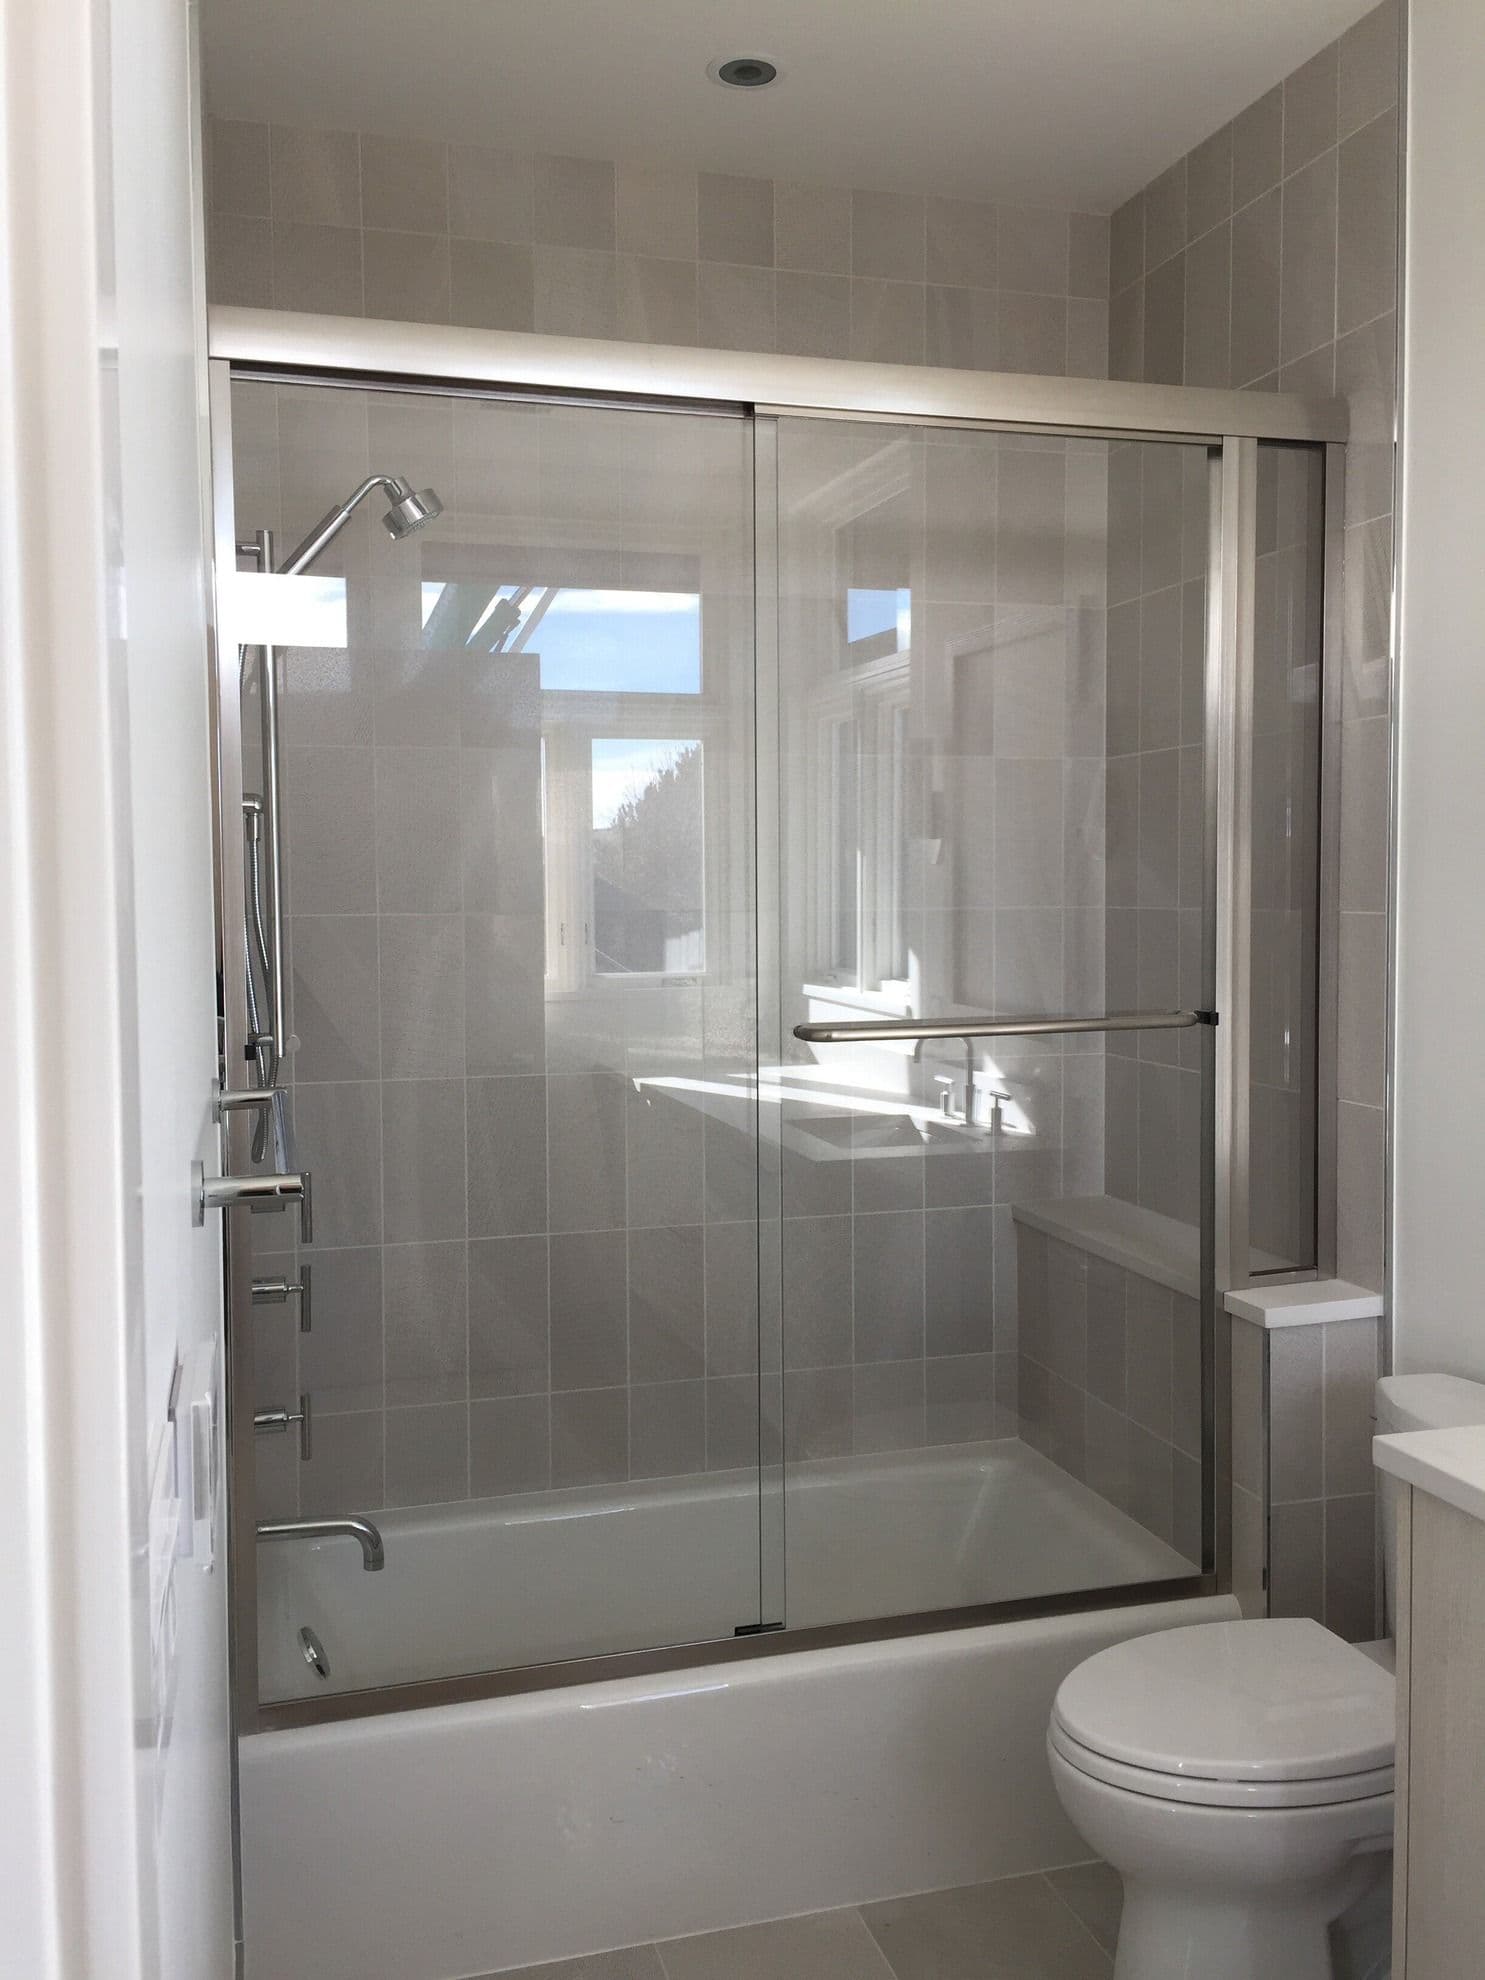
Framed Shower Doors
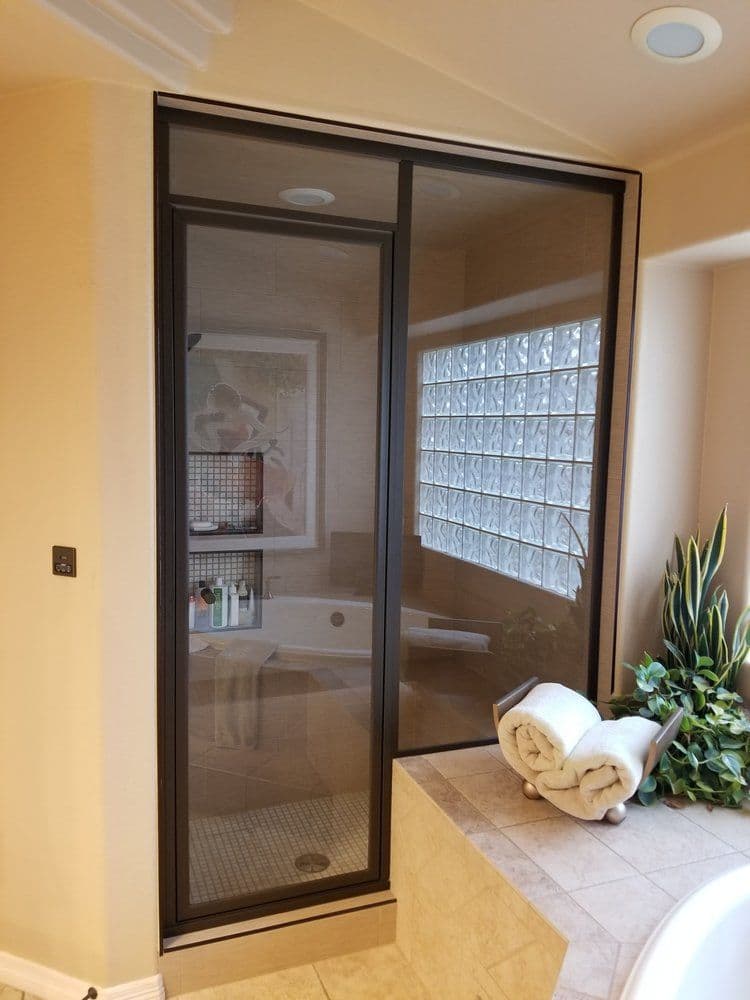
Framed shower doors use metal around the perimeter of the glass to support the enclosure and protect the edges. They are a dependable, budget-conscious choice for homeowners, rental properties, builder projects, and multi-unit developments where durability and consistent operation matter. Framed does not have to mean dated or generic. We offer several glass textures and frame finishes so you can choose a combination that works with the bathroom’s tile, faucets, lighting, and cabinet hardware.
How We Build a Custom Shower Door
We complete the measuring, fabrication, and installation ourselves, which keeps the details from getting lost between different companies. Here is what you can expect:
Discuss the Bathroom
We start by learning about the shower, the look you want, and any practical concerns within the room. We can meet at the property or begin the conversation in our Englewood showroom.
Measure the Opening
One of our team members visits the property to measure the shower opening and review door clearance, panel placement, wall conditions, and hardware preferences. Those measurements become the basis for the estimate and fabrication.
Fabricate the Glass
We cut and finish the glass in our local 50,000-square-foot workshop. Keeping fabrication in-house gives us control over the dimensions, edgework, drilling, and other details that affect the finished enclosure.
Install the Enclosure
Our employee installers bring the finished glass to the property and complete the installation. We check the door operation, panel alignment, hardware, and overall finish before the project is complete.
Glass, Hardware, and Shower Door Options
Once we know which type of enclosure works for the bathroom, we can narrow down the glass, hardware, and layout. These details affect not only the appearance but also how the shower door opens, how much privacy it provides, and how naturally it fits into the room.
Options include:
Clear Glass: Keeps sightlines open and allows tile, stone, and shower fixtures to remain visible.
Frosted Glass: Adds privacy while still allowing light to move through the bathroom.
Textured Glass: Partially obscures the interior of the shower and adds another design element to the enclosure.
Swinging Doors: Open from hinges and work well when there is enough clearance outside the shower.
Sliding Doors: Move along a track and do not require the floor space needed for a swinging door.
Fixed Panels: Create a splash barrier for walk-in showers and can be used alone or alongside a door.
Hardware Finishes: Choose hinges, handles, channels, and other components that coordinate with the fixtures already in the bathroom.
We also consider where the door will open relative to the vanity, toilet, towel bars, and bathroom entrance. A door can look right on paper and still feel awkward if it swings into another fixture. These are the kinds of details we know to look for during the measuring appointment.
See Your Options at Our Englewood Showroom
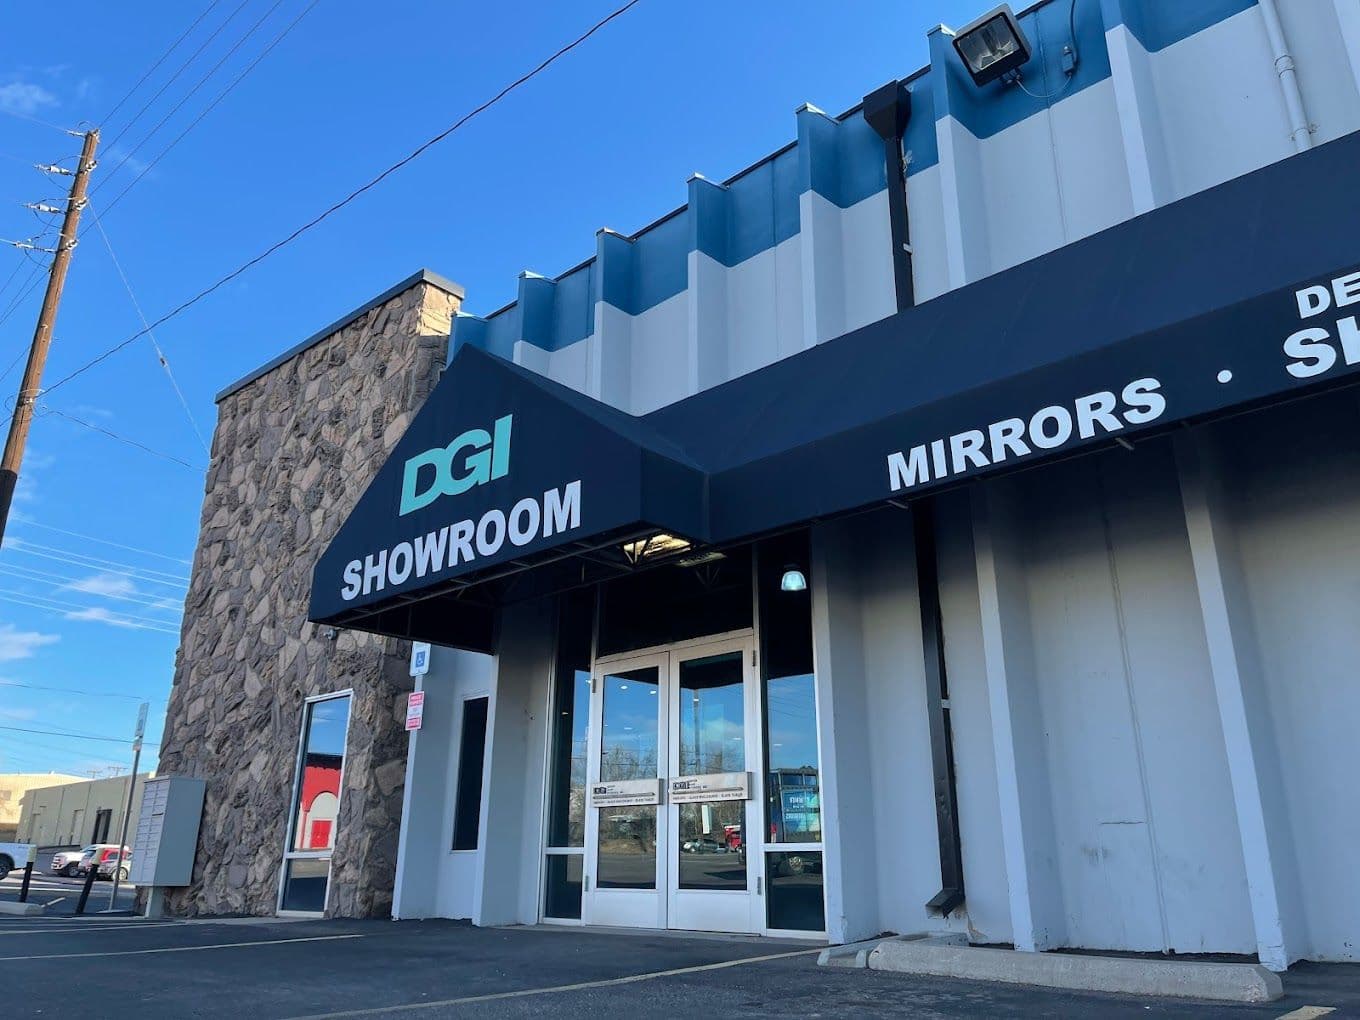
Looking at photos for inspiration is helpful, but seeing options in person helps you make an informed decision. At our Englewood showroom, you can compare shower door configurations, glass textures, handles, hinges, and hardware finishes in person. The showroom also gives you a better sense of how much hardware is visible on framed, semi-frameless, and frameless enclosures.
Bring photos of the bathroom, tile samples, fixture finishes, plans, or inspiration images. You do not need to arrive with every detail figured out. We can walk through the choices with you and explain what will work with the space.
Shower Door Installation Across the Denver Area
Denver Glass Interiors installs custom shower doors throughout Denver and the surrounding Front Range. Our residential service area generally extends about 100 miles from Denver and includes communities such as Englewood, Centennial, Golden, and Boulder.
We travel farther for select commercial projects, depending on the scope, including work in Colorado mountain communities such as Aspen.
Visit our service areas page for more information about where we install residential and commercial glass.
Frequently Asked Questions
Yes. We measure the shower opening and fabricate the glass at our local facility. We are not ordering a standard-size enclosure and hoping it lines up with the space.
Not at all. Many homeowners start with a general idea and figure out the details along the way.
Timelines vary depending on the design and glass selection, but most projects move quickly once measurements are complete. We’ll give you a clear timeframe during your quote so you know what to expect.
They’re generally easier to live with than curtains or older enclosures. Regular wiping and basic cleaning help keep the glass looking good and functioning smoothly over time.
Absolutely. You’re welcome to visit our showroom to see materials in person, and our inspiration gallery shows completed projects from homes across the Denver area.
A frameless shower door uses thicker glass and minimal hardware, with no metal framing around the perimeter. Semi-frameless doors have more visible metal than frameless doors, but less than a fully framed enclosure. They can also provide a more budget-conscious way to get a clean, open appearance.
That depends on the layout. Frameless glass can make a smaller bathroom feel more open because there is less framing interrupting the view. A sliding door may work better when there is not enough clearance for a swinging door. During the measuring appointment, we look at the shower opening and nearby fixtures before recommending a configuration.
In many cases, yes. We regularly measure existing tiled showers and replace older enclosures. Before fabricating the new glass, we need to examine the opening, tile, mounting surfaces, and available support.
Yes. We work with builders, contractors, designers, and property professionals on new construction, commercial, hospitality, and multi-unit projects.
The schedule depends on the enclosure style, glass, hardware, and our current production workload. Once the opening has been measured and the selections are finalized, we can provide a clearer timeline for fabrication and installation for the project.
Our own W-2 employees complete the installation. We do not send a subcontractor who was not involved in the rest of the project. Keeping installation with our team allows us to remain accountable for the measurements, fabrication, and finished fit.
Get a Custom Shower Door Estimate in Denver
Denver Glass Interiors has built custom shower enclosures in the Denver, CO, area since 1990. We measure the opening, fabricate the glass in-house, and install it with our own team.
Contact us to schedule a free measuring appointment, or stop by our Englewood showroom to compare glass, hardware, and shower door configurations in person.
Get Inspired for Your Next Custom Shower Project
Visit Us
Mon-Fri: 7:30am - 5pm